OUR PROJECTS
Selected Engineering and Construction Projects
Explore selected residential, commercial, institutional, renovation, and infrastructure projects undertaken by Engineering Creation, where we provide friendly engineering solutions across Chennai and surrounding locations.
Sri Arunodhayam Special School (Photos)



Madras Round Table 1 -AHA
Project Brief:
- Location: Ramasamudram, Thiruthani
- Category: Special Education Institution
- Client: Madras Round Table 1
- Status : Completed 2025
- Project Scope: Estimation, Specification coordination, Construction of Classrooms, Dining rooms, toilets, Ramps, Septic tank, Compound wall, Landscape, Elevation, External Paving and Handing Over for operations.
Crystal Gate (Photos)
Crystal Gate
Project Brief :
Location: Kovilenchery, Chennai
Category: Gated Community Duplex Villas (26 Villas)
Client: Leaders Gate
Status: Completed 2023
Project Scope: Estimation, Specification coordination, Duplex Villas, Club House, STP, WTP, Electrical, Sewer networks. Handing over for occupation. We focus on providing friendly engineering solutions by offering customization according to customer requirements within the framework of project specifications, ensuring efficient engineering solutions throughout the process.
JBM GST Grand , Vandalur (Photos)
JBM GST Grand
Project Brief :
Location: Vandalur, Chennai
Category: Multi-storeyed Building
Client: National Company Law Tribunal, Chennai
Status : Completed 2024
Project Scope: Our engineering solutions included estimation and specification coordination for a multi-storeyed development that features apartments, commercial spaces, offices, a network, multilevel parking, a club house, and gas bunkers. We also managed essential installations, including electrical, plumbing, flooring tiles, painting, as well as doors and windows, ensuring a friendly engineering solutions approach. This project involved the handover of 47 apartments and 12 commercial spaces. Additionally, we conducted thorough testing and commissioning of electrical systems and toilets, along with servicing existing damaged UPVC windows and doors, all within the stipulated project specifications.
Padel Court (Photos)
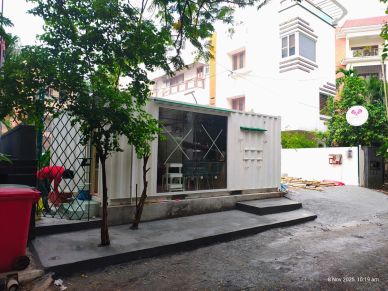
Padel Court
Project Brief :
Location: Teynampet, Chennai
Category: Sports facility (Turnkey basis)
Client: Open Door Ventures
Status: Handed over 2025
Project Scope: Estimation, Designing, and Coordination for engineering solutions tailored to the architect/client requirements, which include a sports court and various service needs such as sump, toilets, car park, an office with a cafeteria, interior designs, electrical network, CCTV, external paving, and landscaping. Our friendly engineering solutions ensure that the project is executed within the stipulated time and budget.
Alpha School CIT (Photos)
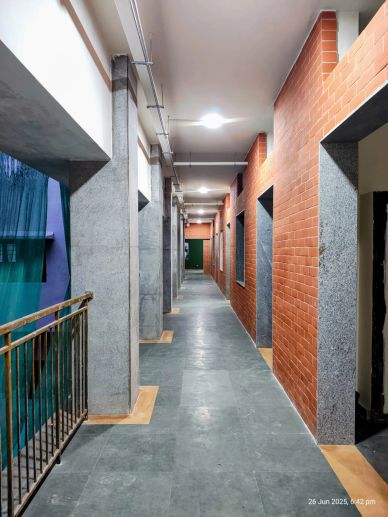
Alpha School CIT
Project Brief :
Location: CIT Nagar, Chennai
Category: Renovation of Educational Institute
Client: Alpha Educational Institute
Status: Handed over 2025
Project Scope: Our engineering solutions encompass estimation, coordination, and execution based on the client's architectural requirements and site conditions. This project includes the complete dismantling of existing old doors, windows, and flooring, addressing structural spalling, painting, and installing natural stone flooring and wall cladding. We also provide complete re-electrification, supplying and fixing all electrical fittings, along with masonry works to ensure a smooth handover for operational readiness. Leveraging friendly engineering solutions, we aim to execute and hand over the project during the summer vacation, allowing classrooms to be fully operational upon completion.
Ramapuram Residence (Photos)
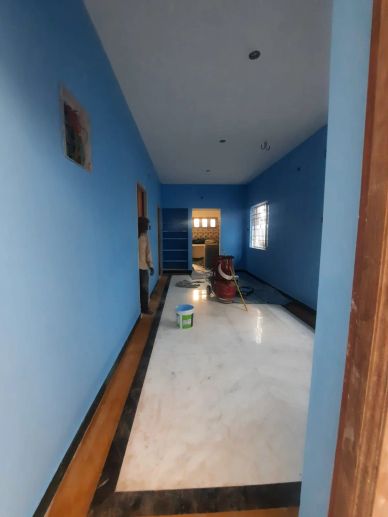
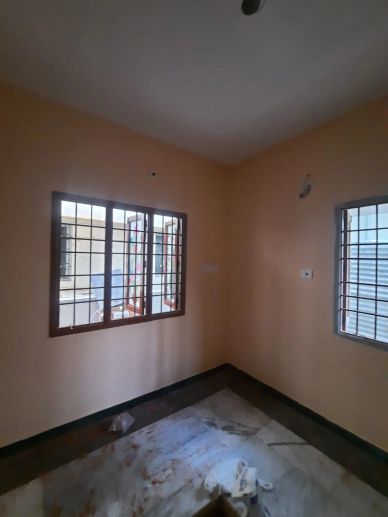
Individual Residence, Ramapuram
Project Brief :
Location: Ramapuram, Chennai
Category: Individual Residence
Client: Individual client
Status: Handed over 2023
Project Scope: Providing friendly engineering solutions through the preparation of architectural plans, approval, structural design, estimation, and construction. This includes flooring, painting, joineries, electrical, plumbing, septic tank, sump, external paving, and more, all completed and handed over. We ensure the execution and handover of the project on a specified timeline while managing restricted entry and working space.
Lifting Residential and Office Buildings (Photos)
Residential and Office Building Lifting
Project Brief :
Location: Velachery, Chennai
Category: Lifting Residential Building / office
Client: Individual
Status: Handed over 2022
Project Scope: Our engineering solutions included estimation, coordination, and execution based on client architect/client and site requirements. This comprehensive project involved the complete dismantling of existing old doors, windows, and flooring, along with retrofitting and addressing structural spalling. We also managed painting, natural stone flooring, wall cladding, and complete re-electrification. This included supplying and fixing all electrical fittings and masonry works to ensure the project was handed over in optimal operational conditions. Our friendly engineering solutions helped us execute and hand over on specified timelines.
Cold Storage (Photos)
Cold Storage, Vanagaram
Project Brief :
Location: Vanagaram, Chennai
Category: Cold Storage ancillary works
Client: Omshakthy Cold Storage client Status: Handed over 2026 Project Scope: We provide friendly engineering solutions through estimation and coordination, executing based on client and plant requirements. This includes dismantling existing old structures, retrofitting with structural fabrication for forklifts, covering the lift, and constructing a truss for the loading bay. Our scope also encompasses complete external paving, a chiller unit truss, and a structural staircase for rooms and offices, including office rooms and storage rooms. The project will be handed over to ensure the plant is in operational conditions on specified timelines.
Club House (Photos)

Club House-Santha Towers
Project Brief :
Location: Paruthipattu, Chennai
Category: Club House
Client: Santha Build Tech Pvt Ltd.
Status : Handed over 2026
Project Scope: Providing engineering solutions, including estimation, coordination, and execution based on client and project requirements. This encompasses complete external paving, DG platform, headroom, OHWT, toilets, painting, flooring, doors, windows, pavor, compound wall, and swimming pool facilities. Our friendly engineering solutions aim for a smooth handover to commence operations, ensuring we execute and deliver on the specified timelines while adhering to project specifications in operational conditions.
Planning a similar project?
Tell us about your requirement. We will assess the scope and recommend a practical engineering and execution approach.
Engineering Creation
Copyright © 2026 Engineering Creation - All Rights Reserved.
Powered by GoDaddy
This website uses cookies.
We use cookies to analyze website traffic and optimize your website experience. By accepting our use of cookies, your data will be aggregated with all other user data.